
The one-piece rule
The simplest test for any slab: is it still essentially one piece of sound concrete? A straight crack across a panel is common and usually fine; lifting can close the height difference across it. A panel broken into several loose chunks, or one whose surface is flaking away, is not a lifting candidate. You would be raising concrete that is already failing.
The second test is direction. Lifting only raises. If a slab is low because the ground under it dropped or washed out, it is a candidate. If its neighbour is high because swelling clay pushed it up, lifting the low one may just create a new slope. Check the whole run with a long straightedge or a tight string before you decide which panel is "wrong."
Photograph each low panel with a level or straightedge laid across the joint and a tape measure standing in the gap. Those photos make estimate requests faster and help you compare bids on the same numbers.
Surface by surface
Hover or tap a panel to open it. Photos are illustrative.
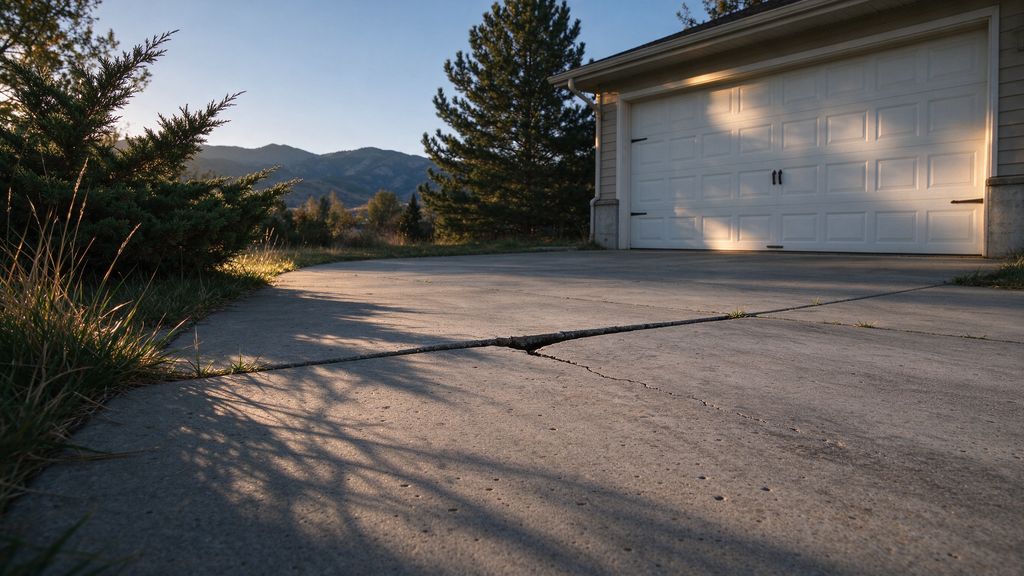
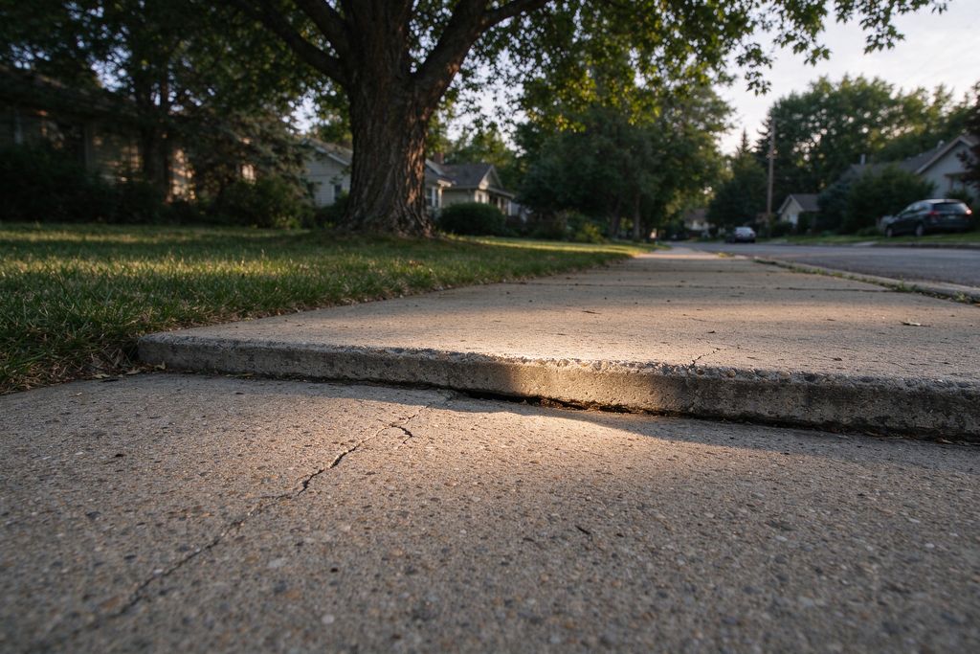
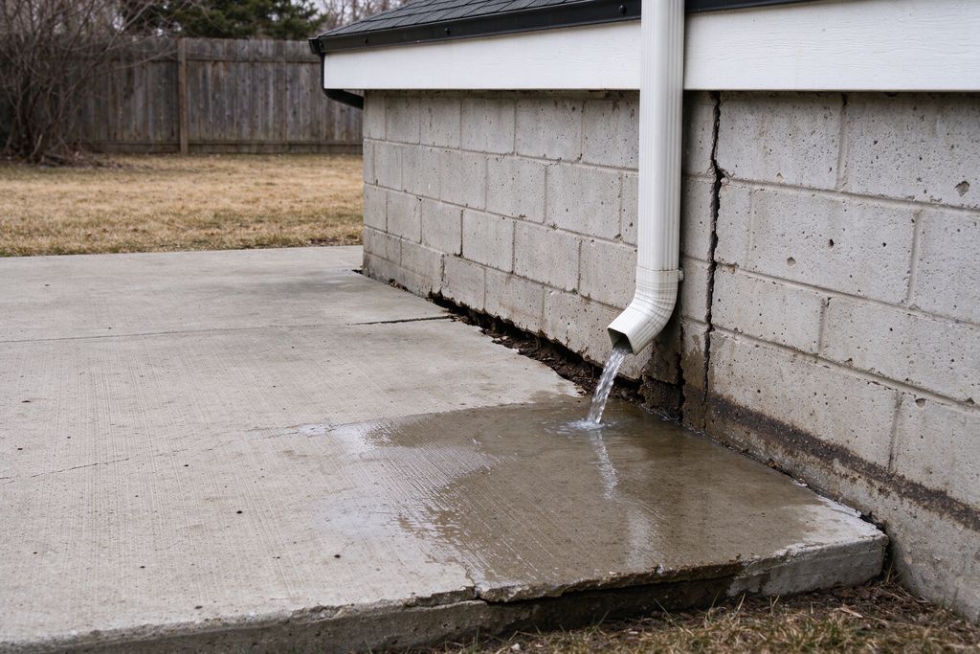
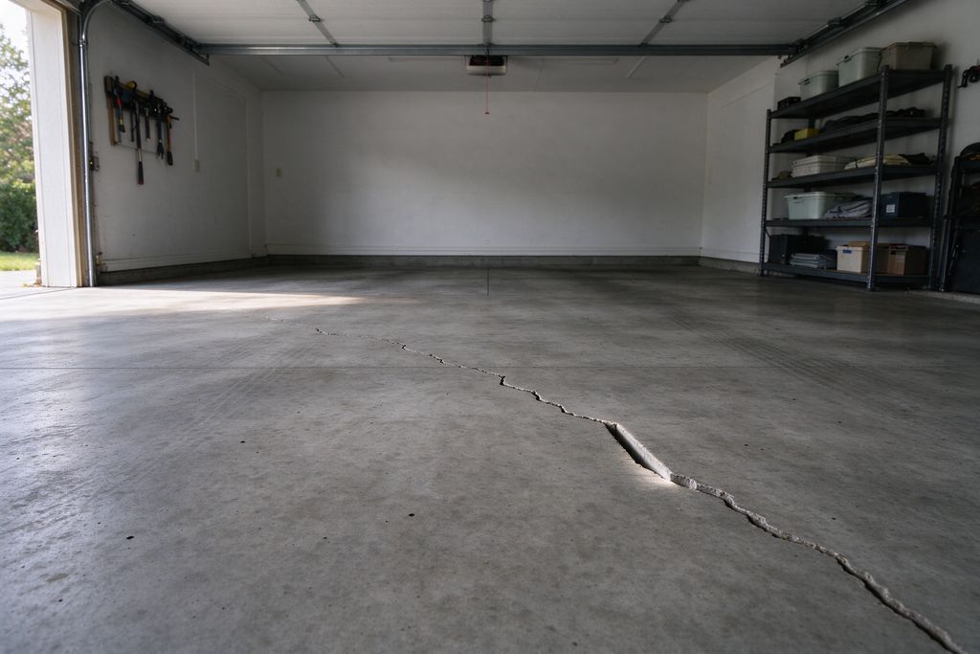
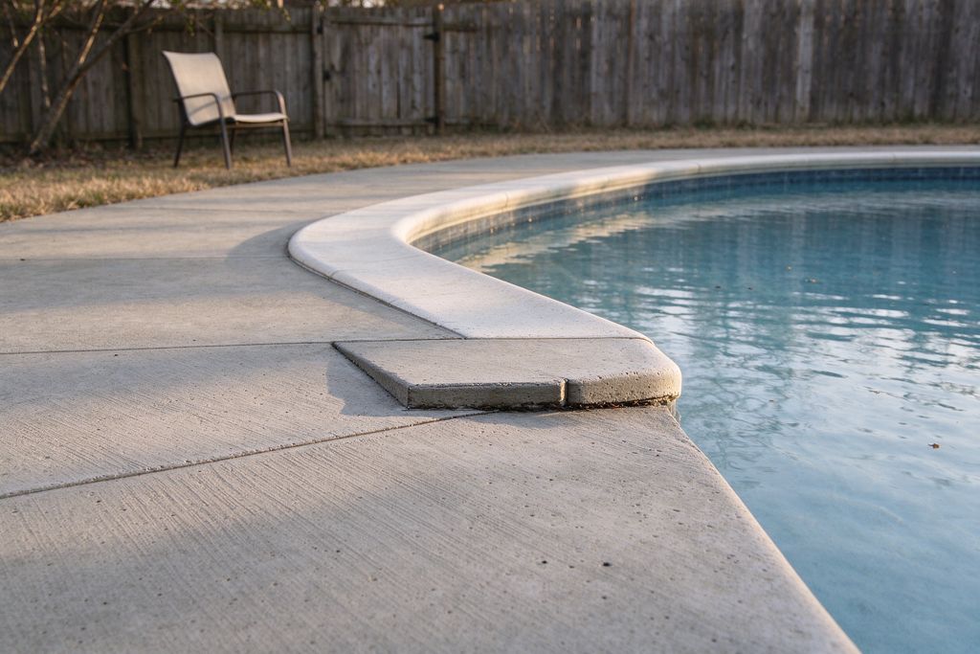
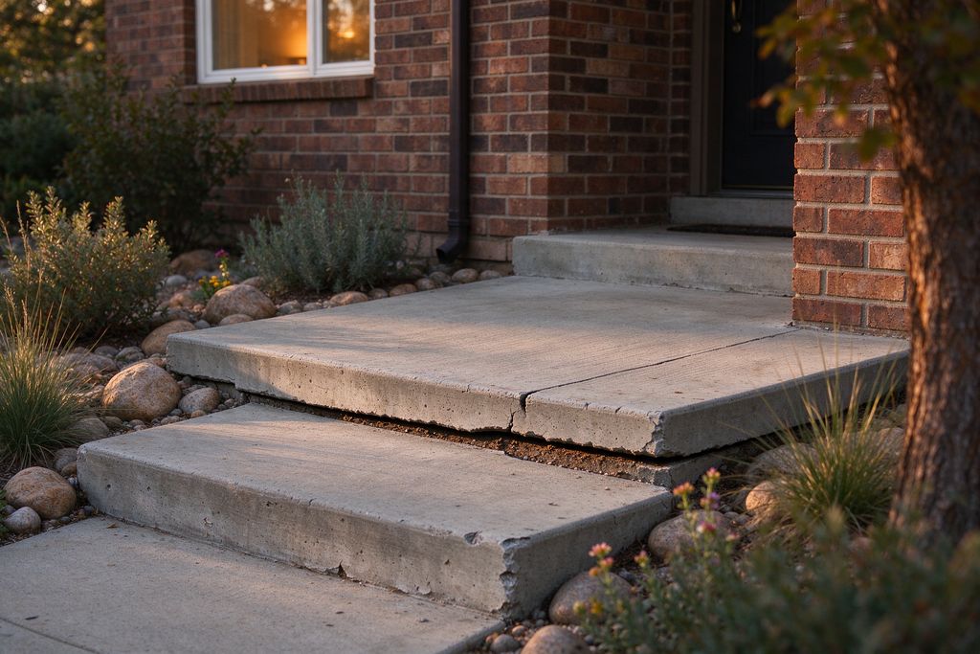
Driveways and sidewalks
Driveways are the most common lifting job in Colorado neighbourhoods, and two panels cause most of the calls. The panel at the garage sits over the over-dig backfill next to the foundation. The panel at the street often sits over a utility trench or the curb cut. Both settle more than the middle of the drive.
A sunken apron panel does more than look bad. It lets water run back toward the garage slab and the foundation, and it can catch the bottom of a car. Lifting it back to a slope that drains away from the garage is the point of the job.
Sidewalks are usually about trip edges. Lifting the low panel removes the edge without leaving the ramp that grinding creates on bigger drops. Public sidewalks and driveway approaches in the right-of-way are a different matter: many Colorado cities regulate who may work on them and may require a permit. Check with your city first, and see the sidewalk trip hazard guide.
Patios, steps and stoops
Patios built against the house share the backfill problem, and they share it with the roof: downspouts often empty right onto them. A patio that tilts toward the foundation sends water exactly where it does the most harm. When you get bids, ask for the target slope, not just "level." Common practice is a gentle fall away from the house.
Front stoops and step units that pulled away from the brick are classic lifting candidates when they are solid. Some precast step units are hollow, some stoops are tied into the foundation with steel, and some are cracked through where they meet the steps. Any of those changes the plan. A contractor should look underneath and at the connection before quoting a lift.
The messy middle: the patio that sits on two soils
A large patio often spans both the loose backfill near the house and undisturbed soil farther out. The inner half settles, the outer half does not, and the slab cracks along the line between them. Lifting the inner piece can work, but only if the crack has not let the pieces shift sideways. If they have, the panels will never sit flush again and replacement of that section is the cleaner fix.
Garage floors and pool decks
Most attached garage floors are floating slabs poured inside the foundation walls, often over fill. When fill settles, the slab can crack and drop, usually near the walls or the door. Lifting is possible when there is a void and the slab is intact. Foam is common indoors because its small ports leave less mess on a floor you will see every day.
Pool decks are a careful job. Plumbing, skimmers and return lines run under the deck, and the coping joint needs to stay sealed. Lightweight foam and a crew that locates the lines before drilling is the usual approach. Ask how they will keep material out of the plumbing and away from the pool shell.
Ask whether the crew checks for buried lines, sprinkler pipes, low-voltage wiring and radiant heat tubing before drilling. Lifting does not usually involve digging, but drilling into a heated slab or a buried line is an expensive mistake.
When not to lift
- Broken into loose piecesTHENReplace that section.
- Surface scaling or crumblingTHENReplace; lifting will not fix the concrete.
- Pushed up by clayTHENGrind, cut and replace, or raise the neighbours.
- Foundation wall cracking or movingTHENTalk to a structural engineer first.
- Basement or structural floorTHENOutside the scope of slab lifting.
If the slab is sound, sunk rather than heaved, and the cause can be fixed, it is very likely a lifting job. Everything else is a replacement or a structural question.
Questions
Can a garage floor be mudjacked?
Often, if it is a floating slab with a void underneath and it is still in one piece. Interior lifts need care around floor drains, utility lines and the foundation wall, and foam is common indoors because the ports are small.
Can concrete steps be lifted?
Many front stoops and step units that settled away from the house can be lifted. Some are hollow, tied into the foundation or cracked through, and those need an inspection first and sometimes replacement.
What cannot be lifted?
Slabs broken into loose pieces, badly scaled or crumbling concrete, and panels that were pushed up by swelling soil. Lifting raises concrete; it does not repair it or lower it.